Home / Build types
ADU build types in Tampa Bay
Four ways to add a legal second home to a single-family parcel, with design and permits handled by the same crew that builds it.
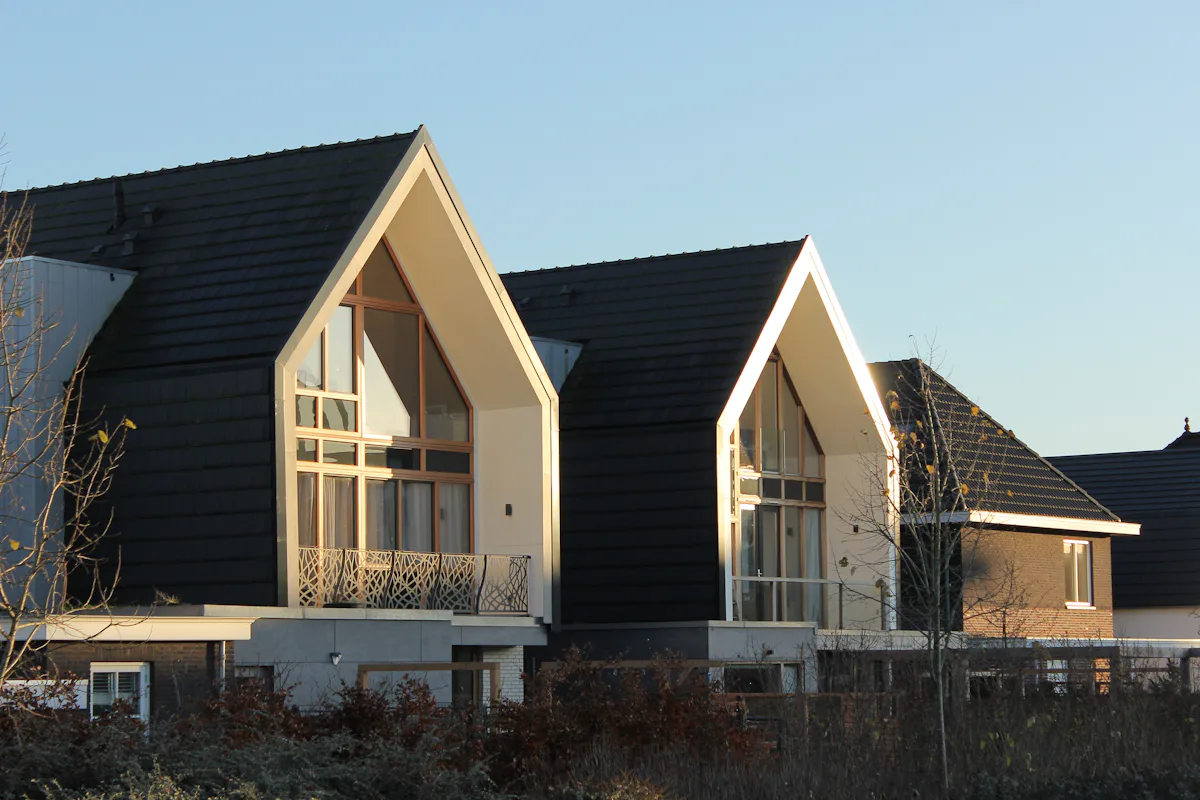 Detached ADUFreestanding, private and the easiest to rent to a stranger. Needs the most yard and the biggest budget.
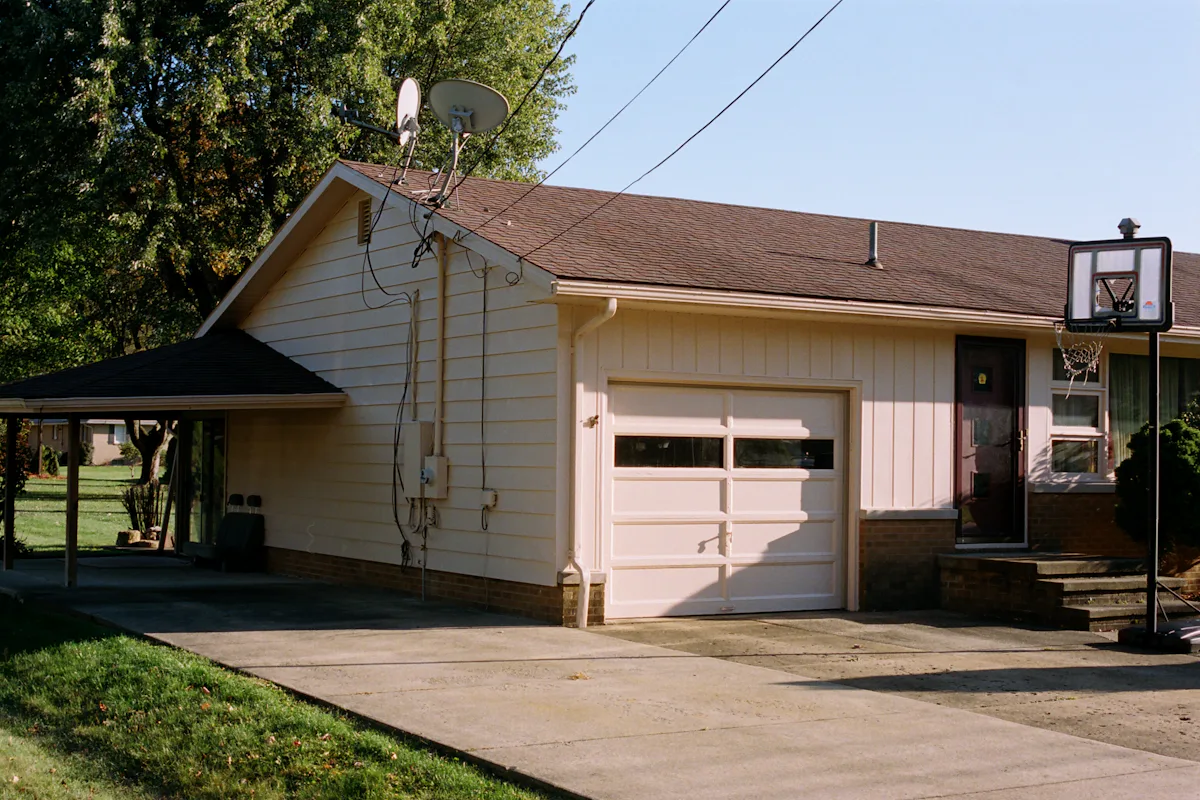 Garage conversionStarts from walls and a roof you already own. The floor height and the old slab decide how far the savings go.
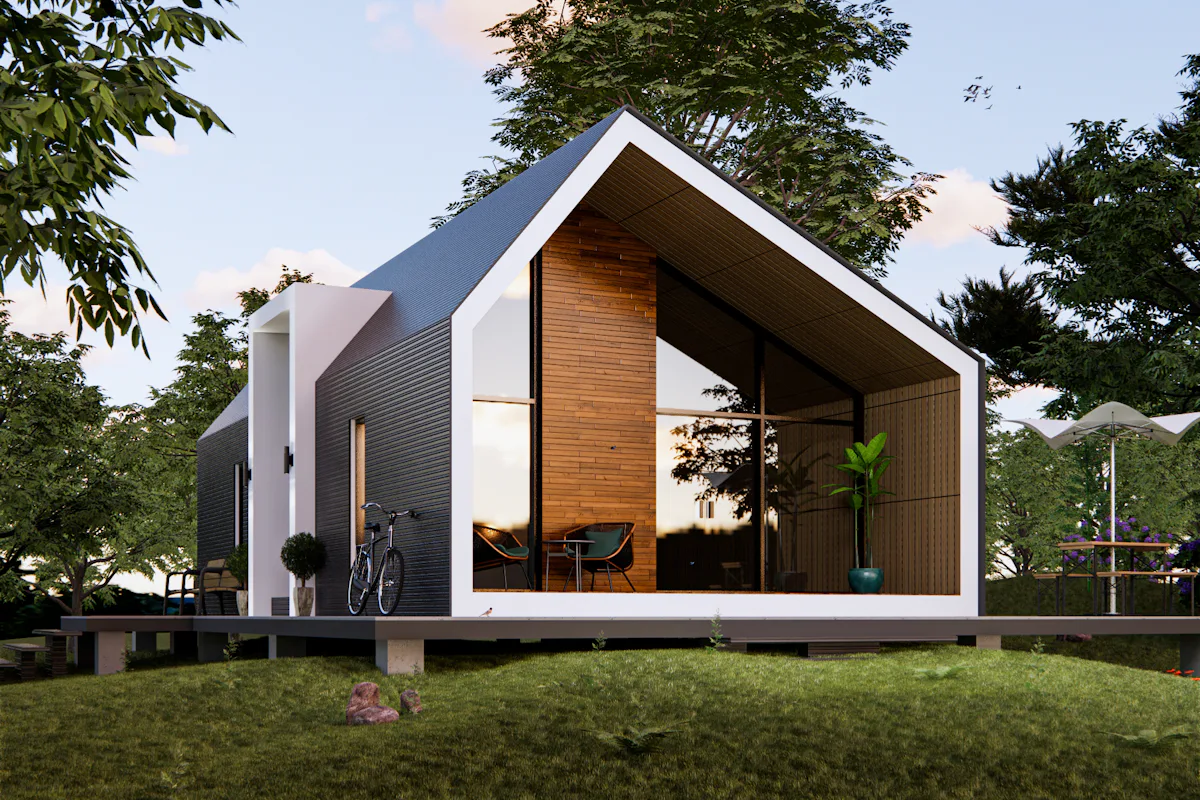 Attached ADU / in-law suiteShares a wall with the main house. Short utility runs, close to family.
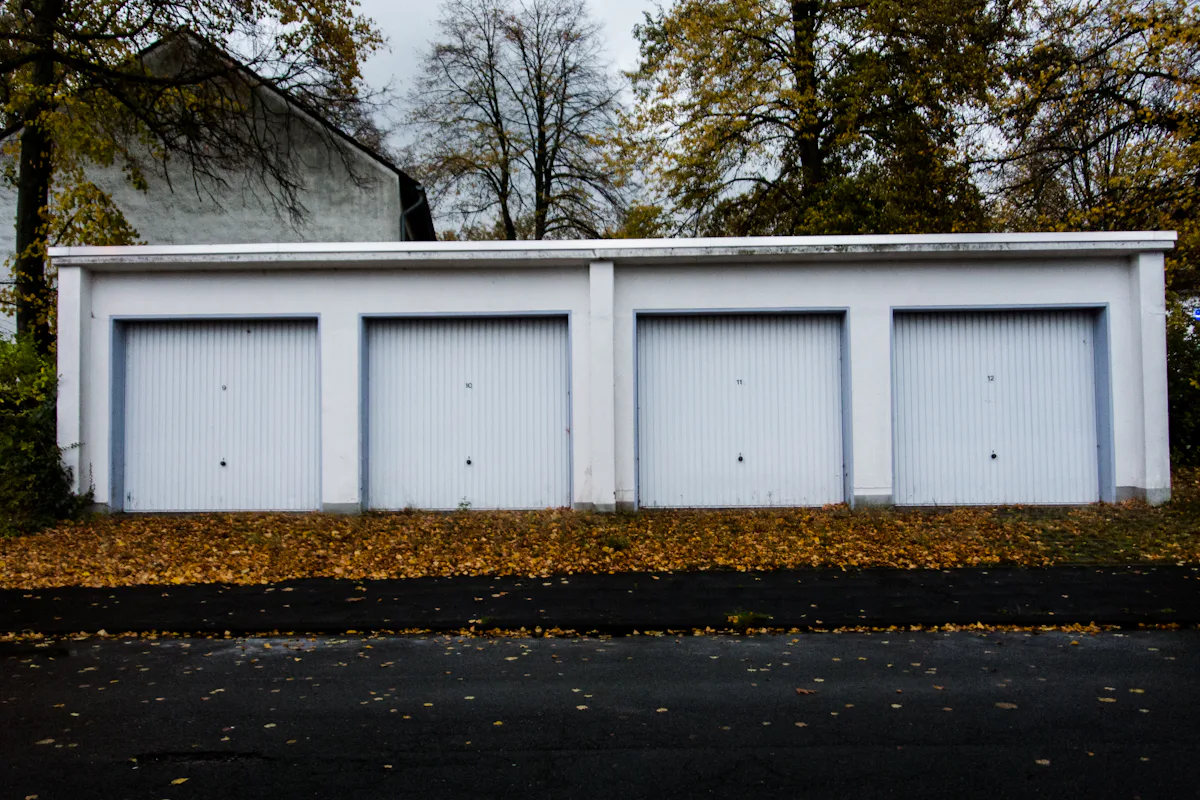 Garage apartmentLiving space over or beside a new garage, so parking stays on the lot.
ADU design and permits
Site plans, structural and energy documents, flood elevation details and permit tracking with the city or county.
How permitting worksWhich build type suits my parcel?
Look first at what is standing. A detached garage on a Seminole Heights or Old Northeast alley lot is an obvious candidate for conversion. A deep, empty backyard points to a new cottage. A corner lot or a wide side yard can make an attached suite simple.
Then decide who the unit is for. Renting to someone outside the family usually calls for a separate structure and entrance. An aging parent may be happier a few steps from your kitchen, in an attached suite.
How do size limits differ across the bay?
- City of Tampa: up to 950 sq ft in the ADU-eligible area under the general standards.
- St. Petersburg: the smaller of 800 sq ft or 67 percent of the existing home.
- Clearwater: the smaller of 750 sq ft or half the main home's gross floor area, in residential districts.
- Unincorporated Hillsborough (Brandon, Riverview): a 2026 summary of the county code reports 900 sq ft of living space.
As of October 2026, from the City of Tampa ADU general standards guide, the City of St. Petersburg ADU page, Clearwater Ordinance 9758-24 and a published summary of Hillsborough County LDC Sec. 6.11.02. We re-check the current text for every project.
Find out what your lot allows
Send the address. We tell you which of the four build types the code and the flood map leave open.